
Company Name: Hebei Situo Building Materials Co., Ltd
Phone: 15731143000
Postal Code: 050031
Email: 1665089017@qq.com
Website: www.syjgm.cn
Address of Gaocheng factory: No.1 Road, Jiumen Industrial Park, Gaocheng District
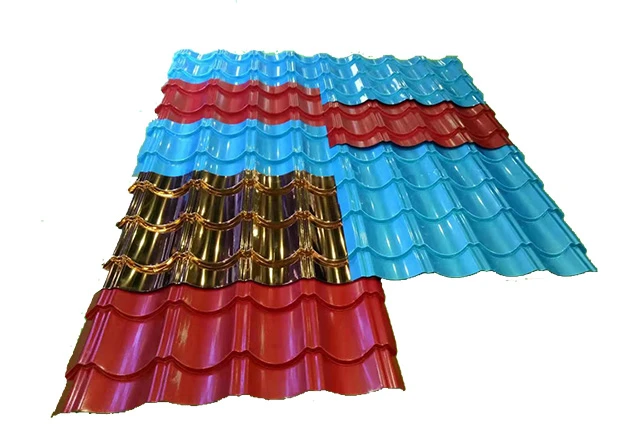
Aluminum magnesium manganese tileIt is a commonly used metal roofing material for modern large factories, sports halls, high-speed railway stations, exhibition halls and other public buildings. It is widely used due to its advantages of light weight, high strength, corrosion resistance, beautiful appearance, and long service life. However, metal roofs do not rely solely on the waterproofing of the panels themselves. Node positions such as panel overlap gaps, fixed supports, roof openings, internal and external corners, and drainage outlets are high-risk areas for leakage. Most of the water leakage problems on aluminum magnesium manganese roofs are caused by non-standard construction processes and inadequate waterproofing treatment of nodes. This article provides a detailed explanation of the standard waterproofing construction process, key node technology, acceptance specifications, and common misconceptions for aluminum magnesium manganese tile roofs, providing standardized references for new roof construction and old roof waterproofing renovation.
1、 Core principle of waterproofing construction for aluminum magnesium manganese tile roof
Aluminum magnesium manganese metal roof waterproofing belongs to a dual system of structural waterproofing and auxiliary waterproofing. The main body relies on an upright locking edge and interlocking structure to block large areas of rainwater infiltration channels; At the same time, it is equipped with supporting processes such as waterproofing membrane, breathable film, sealant, flashing board, and additional reinforcement layer to seal subtle gaps and irregular nodes, forming a complete composite waterproofing system.
Different from traditional roof waterproofing, aluminum magnesium manganese tile roof waterproofing pays more attention to node refinement and overall drainage slope design, prioritizing drainage as the main focus and water blocking as a supplement. Combined with flexible waterproofing assistance, it adapts to working conditions such as metal sheet thermal expansion and contraction, roof wind pressure deformation, etc., to avoid leakage caused by cracking and delamination of the waterproof layer.
2、 Pre construction preparation: Basic conditions determine waterproofing quality
Before the formal waterproofing construction, it is necessary to complete the grassroots inspection, material selection, and working condition investigation to avoid potential hazards in the early stage and ensure the stable implementation of subsequent processes.
1. Inspection of base surface: Clean the surface debris, floating rust, and oil stains of roof purlins and keels to ensure that the base is flat, dry, and solid. The deviation of roof flatness should be controlled within the standard range, without any protrusions, sharp or hard objects, to prevent piercing the lower waterproof structure. At the same time, check the roof drainage slope. The conventional roof slope should meet the drainage requirements and avoid local water accumulation.
2. Material compliance selection: Priority should be given to using materials such as specialized waterproof breathable membranes, TPO waterproof rolls, metal specific sealants, and flashing edge boards that are suitable for metal roofs. The material should have good flexibility and weather resistance, and be able to adapt to the temperature deformation of metal sheets, reducing the probability of delamination and cracking.
3. Construction environment investigation: Construction is not suitable in rainy and snowy weather, damp grassroots, strong winds and low temperatures. The moisture content of the base layer should be controlled within a reasonable range to ensure that the waterproof layer is firmly bonded and avoid later bulging and delamination.
3、 Complete process of standard waterproofing construction for aluminum magnesium manganese tile roof
The complete construction process follows the following steps: cleaning and repairing the base layer → laying a waterproof cushion layer → adding reinforcement treatment to the nodes → installing supports and plates → interlocking and sealing → flashing and edge finishing treatment → overall inspection and repair → closed water spraying and acceptance.
1. Grassroots cleaning and defect repair
Clean the dust, waste residue, and rust debris on the roof keel and base plate surface, level the local concave and convex positions, and polish the sharp edges and corners smoothly. For the renovation project of old roofs, it is necessary to remove the aging sealing layer and damaged old waterproof layer, and perform rust removal treatment on the corroded parts to ensure that the subsequent waterproof structure fits tightly.
2. Lay waterproof and vapor barrier layer
Laying waterproof breathable film or specialized waterproof cushion layer above the keel and insulation layer, and below the aluminum magnesium manganese tile, is the basic defense line for the overall waterproofing of the roof. The horizontal and vertical overlap width of the cushion layer meets the construction specifications, and the overlap position is sealed with special tape to prevent water leakage from gaps. The cushion layer can effectively block indoor water vapor leakage and outdoor rainwater infiltration, while ensuring breathability and moisture resistance inside the roof, avoiding water accumulation and mold growth in the insulation layer.
3. Key nodes with additional waterproof reinforcement
All irregular nodes need to be reinforced with additional layers in advance, which is the core process to prevent leakage. At the corners of yin and yang, roof gutters, drainage outlets, fan openings, roof pipes, and wall junctions, additional waterproof rolls or coating reinforcement layers should be laid and widened in advance. The position of the yin and yang corners should be made into a circular arc transition, with a radius that meets the construction requirements, to avoid the concentration of right angle stress and prevent the waterproof layer from cracking; Add a reinforcement layer around the drainage outlet, with the roll material penetrating deep into the interior of the outlet to seal and prevent rainwater from flowing back and leaking.
4. Installation of fixed supports and aluminum magnesium manganese tiles
Install aluminum alloy fixed supports according to the layout positioning, with uniform and firm support arrangement, to prevent virtual welding and loosening problems. Aluminum magnesium manganese tiles are laid and aligned in sequence, controlling the flatness and straightness of the sheet, reserving reasonable expansion and contraction gaps, adapting to the thermal expansion and contraction characteristics of metal sheets, and avoiding high temperature extrusion arching and low temperature shrinkage cracking.
5. Plate biting and gap sealing
Using professional edge locking equipment to complete vertical edge locking, ensuring tight biting, no loose edges, and no open gaps. The overlapping gaps and nail hole positions of the board should be evenly coated with weather resistant sealant specifically designed for metal roofs. The adhesive layer should be full, smooth, without any breaks or bubbles, and it should be used to block small water seepage channels. Prohibit the use of ordinary sealant to avoid aging, cracking, and failure in the later stage.
6. Waterproof treatment of flashing board and edge board
Install flashing edge boards at the junction of the roof and wall, eaves, ridges, parapets, etc. The boards should be tightly overlapped and sealed with waterproof treatment at the overlapping positions. The flipping height of the edge board meets the specification requirements, and the outer side is sealed and compacted to prevent rainwater from flowing into the interior of the roof through the gaps in the wall. The location of the gutter should be treated to ensure smooth drainage and no dead corners due to water accumulation.
7. Overall re inspection and defect repair
After the completion of all construction, check all the lap joints, lock edge positions, node closures, and nail point positions on the roof, and repair defects such as missing glue, broken glue, loose interlocking, and insufficient overlap of rolls one by one to ensure the complete and continuous waterproof structure of the entire roof.
8. Closed water/water spray test acceptance
After the waterproof layer is completely dry, carry out waterproof acceptance testing. A closed water test can be used for flat roofs to ensure that the water storage depth meets the standard and is maintained for a sufficient period of time, and to check that there is no leakage indoors; The sloping roof adopts high-pressure water spraying test, with segmented and uniform water spraying. All nodes and gaps are checked for no water seepage or moisture traces, and can only be delivered to subsequent processes after passing the acceptance inspection.
4、 Key points for refined construction of waterproof nodes
More than 90% of the leakage problems on aluminum magnesium manganese roofs are concentrated at the nodes, and refined construction can significantly reduce the probability of leakage.
1. Gully and outlet nodes: The gutter should be properly sloped to prevent water accumulation; Double layered reinforced waterproofing around the drainage outlet, with the membrane penetrating deep into the interior of the outlet and tightly sealed at the edges to prevent sediment accumulation, blockage, and rainwater backflow.
2. Roof openings and equipment bases: For positions such as fans, pipelines, and photovoltaic bases, the base layer should be made into a curved transition, and an additional waterproof layer should be added. The perimeter of the base should be fully sealed, and a waterproof cover plate should be installed on the upper part for double protection.
3. Overlapping and locking of boards: The width of the long and short edge overlapping strictly follows the specifications, and the locking edge is continuous and dense, without local openings or warping, to prevent hidden water leakage channels caused by loose interlocking.
4. Handover between parapet and wall: The flashing board should be tightly attached to the wall, with sufficient size for upward flipping. The top should be sealed with a pressure strip to prevent rainwater from seeping into the inner layer of the roof through the gap during wind and rain weather.
5、 Common construction misconceptions and avoidance methods
1. Relying solely on board structure for waterproofing, omitting cushion layer waterproofing: Relying solely on lock edge structure cannot resist capillary water seepage, and long-term use is prone to hidden leakage. It is necessary to form a composite waterproof system with a waterproof cushion layer.
2. Improper sealant construction: The adhesive layer has broken points, bubbles, uneven thickness, and the base layer is not cleaned and glued, which can lead to short-term delamination and cracking. Before construction, the base layer needs to be cleaned to ensure that the adhesive layer is full and continuous.
3. Neglecting expansion reservation: Metal sheets have a large amount of thermal deformation, and the absence of reserved expansion joints can cause sheet compression deformation, waterproof layer tearing, and lead to large-scale water leakage.
4. Node simplification construction: The omission of additional layers at positions such as internal and external corners and water outlets is the main cause of leakage in the later stage. All irregular nodes must implement strengthened waterproofing technology.
6、 Post maintenance and long-term waterproof protection
After construction is completed, avoid scratching or stepping on the roof with sharp hard objects in the short term to prevent damage to the waterproof layer and panels. Regularly clean the debris in the gutter and drainage outlet during daily operation and maintenance to avoid blockage of accumulated water; Annual inspections are conducted to identify issues such as aging sealant, loose overlap, and bleeding edges. Timely repairs and maintenance are carried out to extend the lifespan of roof waterproofing.
Summary
Waterproof construction of aluminum magnesium manganese tile roofThe core logic is that structural waterproofing is the main body, flexible waterproofing is the auxiliary, node reinforcement is the key, and smooth drainage is the foundation. Strictly following the standardized process of grassroots treatment, cushion layer laying, node attachment, board interlocking, sealing and edge finishing, and test acceptance, controlling weak points such as water outlets, internal and external corners, equipment bases, and overlapping gaps, avoiding construction errors, can effectively solve the problem of metal roof leakage and ensure the long-term waterproof, anti-corrosion, and wind resistance stability of building roofs.
Contact Us
15731143000
Company Name: Hebei Situo Building Materials Co., Ltd
Postal code: 050031
Email: 1665089017@qq.com
Website: www.syjgm.cn
Address of Gaocheng factory: No.1 Road, Jiumen Industrial Park, Gaocheng District